
BEDS3
BATHS3 full
SQUARE FEET2,658
MLS#26062510
STATUSActive
PROPERTY TYPEResidential - Single Family
SUBDIVISIONKellers 2nd Add
SCHOOLSTAUNTON DIST 6
Property Description
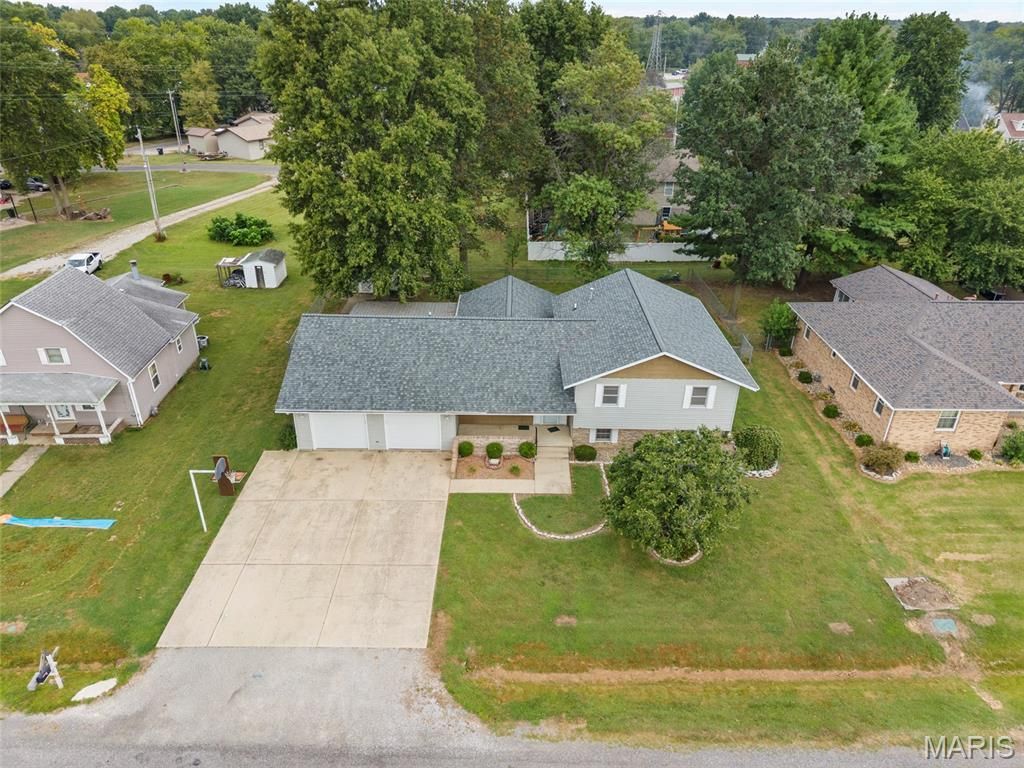
Welcome to 1005 E Henry St. in Staunton-a home where pride of ownership is evident from the moment you arrive! Meticulously cared for and offering an impressive 2,658 total square feet, this spacious 3-bedroom, 3-full-bath home combines comfort, character, and plenty of room to create wonderful memories for years to come. Step inside and you'll immediately feel the warmth of home. The main level features a welcoming living room, an inviting eat-in kitchen and dining area, and the true showstopper-a gorgeous 4-season sunroom surrounded by windows and filled with natural light. Whether you're enjoying your morning coffee, relaxing with a good book, watching the seasons change, or gathering with family and friends, this beautiful space is sure to become one of your favorite rooms in the house! Upstairs you'll find three spacious bedrooms and two full bathrooms, including a comfortable master suite offering a private place to unwind at the end of the day. The finished lower level adds even more living and entertaining space with a large recreation room, wet bar, and an additional full bathroom. Picture game nights, movie nights, watching the big game, or hosting friends and family. There's even a unique cubby area that provides additional storage or could become a fun hideaway, reading nook, or play area for the kids! Outdoor living is just as inviting with a covered back patio that's perfect for relaxing on warm evenings, grilling out, or entertaining guests. The large, oversized attached garage offers plenty of room along with an additional workshop and storage space. With it's exceptional 4-season sunroom, finished lower level, three full bathrooms, covered patio, generous garage space, large backyard and 2,658 total square feet, this is more than just a house-it's a place that feels like home. School bus picks up at the end of the road, just off of historic route 66! Move right in, make it your own, and start creating memories at 1005 E Henry St.!
Property Features
Property Type: Residential - Single Family
Basement: Yes
Basement: Bathroom, Concrete
Cooling: Central Air
Garage: 2 car attached
Heating: Forced Air
Home Style: Split Level
Lot Size: 0.29 Acres
Roof Type: Shingle
Taxes: $4,234
Year Built: 1989
Feature Descriptions
Appliances: Dishwasher, Microwave, Gas Range, Refrigerator
Exterior: Brick, Shake Siding, Vinyl Siding
Lot: Back Yard, Front Yard, Landscaped, Private, Some Trees
Parcel#: 01-002-873-00
Parking: Additional Parking, Attached, Concrete, Driveway, Garage, Garage Faces Front
Sewer: Public Sewer
SQFT. Above Grade: 1876
SQFT. Below Grade: 782
Utilities: Electricity Connected, Natural Gas Connected, Sewer Connected, Water Connected
Water: Public
Room Sizes
Living Room: 19.2x16.5
Dining Room: 6.8x11.8
Kitchen: 12.3x11.8
Sunroom: 17.4x14
Primary Bedroom: 14.5x17.8
Bedroom 2: 10.9x12.8
Primary Bathroom: 9.5x8
Bedroom 3: 10.5x12.8
Bathroom: 9.5x6.7
Recreation Room: 24x22.3
Bathroom: 7.5x9.3
Utility Room: 7.5x5.3
Other: 16.2x8.9
Local Schools
High School: Staunton
Middle School: STAUNTON DIST 6
Elementary School: STAUNTON DIST 6
School District: STAUNTON DIST 6
Listed By / Shown By
Listed By
Agency Name: RE/MAX Alliance
Shown By
Agent Name: Holly Nobbe
Agent Phone: (314) 461-5758
Agency Title: Strano & Associates

Estimate Your Payment
Estimated Payment
$ 1,105.49 per month $665.44 Principal & Interest $352.83 Property Tax $87.21 Homeowner's InsuranceChange Payment Information

Member Participants (and their affiliated licensees, if applicable) shall indicate on their websites that IDX information is provided exclusively for consumers’ personal non-commercial use, that it may not be used for any purpose other than to identify prospective properties consumers may be interested in purchasing, that the data is deemed reliable but is not guaranteed by MLS GRID, and that the use of the MLS GRID Data may be subject to an end user license agreement prescribed by the Member Participant’s applicable MLS if any and as amended from time to time. MLS GRID may, at its discretion, require use of other disclaimers as necessary to protect Member Participant, and/or their MLS from liability.
Based on information submitted to the MLS GRID. All data is obtained from various sources and may not have been verified by broker or MLS GRID. Supplied Open House Information is subject to change without notice. All information should be independently reviewed and verified for accuracy. Properties may or may not be listed by the office/agent presenting the information.
Privacy Policy / DMCA Notice / ADA Accessibility


This site is hosted, designed and copyright
© 1994 - 2026 by
Delta Media Group, Inc. -- Patent Pending --
1005 E Henry Street | MLS# 26062510
This single family home located at 1005 E Henry Street, Staunton, IL 62088 is currently listed for sale with an asking price of $299,000. This property was built in 1989 and has 3 bedrooms and 3 full baths with 2658 sq. ft. E Henry Street is located in the Kellers 2nd Add subdivision within the STAUNTON DIST 6 school district. Search Kellers 2nd Add real estate on hnobbe.strano.com today.