
BEDS5
BATHS3 full 1 partial
SQUARE FEET3,820
MLS#26058591
STATUSActive
PROPERTY TYPEResidential - Single Family
SUBDIVISIONGovernors Way Ph 1
SCHOOLEdwardsville DIST 7
Property Description
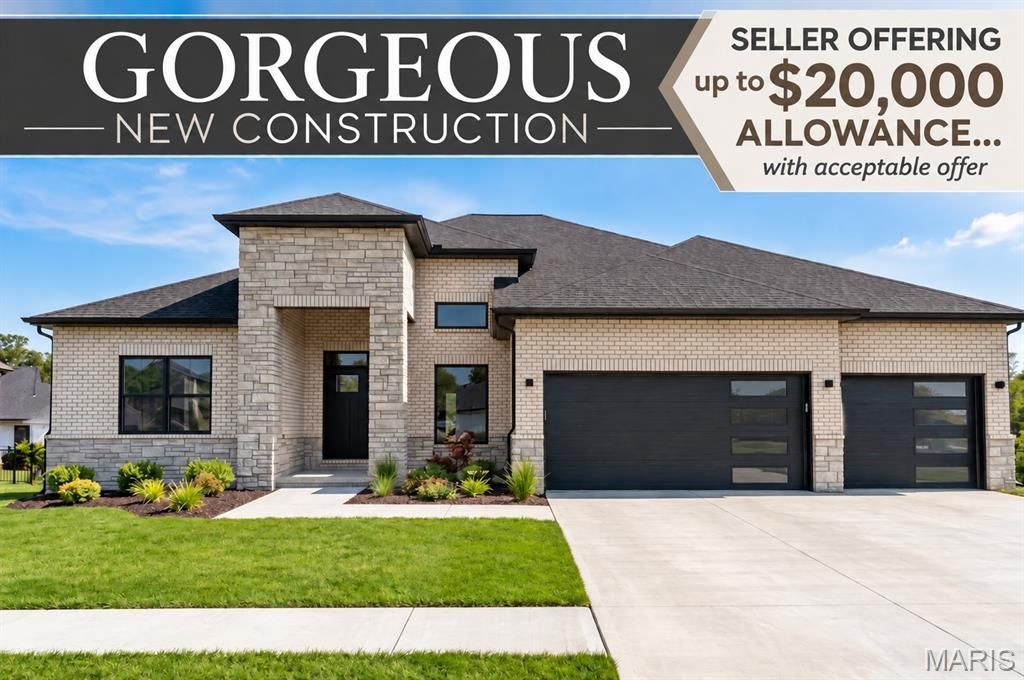
GORGEOUS NEW CONSTRUCTION in Governors Way Subdivision- Seller is offering up to a $20,000 allowance toward window treatments, lower-level bar area, furnishings, upgrades, and a rate buy-down... the choice is yours! This beautifully designed 5-bedroom, 3.5-bath walkout ranch blends impressive craftsmanship, modern conveniences, & comfortable everyday living. From the striking stone & brick exterior to the thoughtfully planned interior, this home was designed with both style & function in mind. Step inside to a light, open floor plan where solid-surface flooring throughout the main living areas & primary bedroom offers a beautiful, cohesive look while making everyday maintenance a breeze. The spacious great room features a tray ceiling & an electric fireplace, creating a warm & inviting gathering space for family & friends. A dedicated main-floor office provides the privacy & flexibility needed for working from home, studying, or managing the household. At the heart of the home, the kitchen combines beauty with exceptional functionality. Custom Amish cabinetry, quartz countertops throughout, & a custom-designed pantry provide abundant storage & workspace while delivering the high-end finishes one will appreciate- this kitchen is designed to make daily life easier. The primary suite offers a private retreat at the end of the day, complete with a tray ceiling & a luxurious, posh-style, fully tiled wet room featuring dual shower heads - It's a spa-inspired space designed to bring a little luxury into your everyday routine. Outdoor living is equally impressive! The covered, screened outdoor deck area with low-maintenance TREX decking provides a wonderful place to enjoy morning coffee, evening dinners, or relaxing with friends while enjoying the outdoors. The finished walkout lower level adds tremendous versatility & additional living space for entertaining, overnight guests, or growing families. A flex room can easily become a home gym, playroom, hobby room, second office, or whatever best fits your lifestyle. With 5 bedrooms, there is plenty of room for everyone without sacrificing the spaces you need for everyday living. Add a 3-car garage for vehicles, recreational equipment, & extra storage, & this home checks all the boxes for both luxury and practicality. Best of all, you'll enjoy a convenient Governors Way location near schools, shopping, the YMCA, restaurants, recreation, & so much more-putting everyday necessities and favorite amenities just minutes from home. Beautifully built. Thoughtfully designed. Exceptionally livable. This is new construction you'll be proud to call home!
Property Features
Property Type: Residential - Single Family
Basement: Yes
Basement: 9 ft + Pour, Bathroom, Partially Finished, Full, Sleeping Area, Storage Space, Walk-Out Access
Cooling: Central Air
Garage: 3 car attached
Heating: Forced Air
Home Style: Contemporary
Lot Size: 0.28 Acres
Taxes: $30
Year Built: 2026
Amenities
Ceiling Fan(s)
Coffered Ceiling(s)
Custom Cabinetry
Double Vanity
Entrance Foyer
Kitchen Island
Open Floorplan
Separate Dining
Separate Shower
Soaking Tub
Solid Surface Countertop(s)
Storage
Tray Ceiling(s)
Walk-In Closet(s)
Walk-In Pantry
Feature Descriptions
Appliances: Stainless Steel Appliance(s), Dishwasher, Disposal, Microwave, Gas Range, Electric Water Heater
Days on Site: 18
Exterior: Brick, HardiPlank Type, Stone
Fireplace: Electric, Great Room
HOA Fee: $300/ Annually
Lot: Interior Lot, Rectangular Lot
Lot Dimensions: 92.4 x 137.84 irreg.
Parcel#: 10-2-16-18-18-101-020
Parking: Concrete, Driveway, Garage, Garage Door Opener
Sewer: Public Sewer
SQFT. Above Grade: 2300
SQFT. Below Grade: 1520
Utilities: Electricity Connected, Natural Gas Connected, Sewer Connected, Water Connected
Water: Public
Room Sizes
Great Room: 20x15
Kitchen: 16x13
Dining Room: 12x12
Primary Bedroom: 17x14
Primary Bathroom: 12x7
Bedroom 2: 13x12
Bathroom 2: 9x8
Bedroom 3: 13x12
Bathroom 3: 8x6
Office: 13x8
Laundry: 8x8
Family Room: 41x18
Bedroom 4: 14x12
Bedroom 5: 14x12
Bathroom 4: 10x5
Local Schools
High School: Edwardsville
Middle School: EDWARDSVILLE DIST 7
Elementary School: EDWARDSVILLE DIST 7
School District: Edwardsville DIST 7
Listed By / Shown By
Listed By
Agency Name: RE/MAX Alliance
Shown By
Agent Name: Holly Nobbe
Agent Phone: (314) 461-5758
Agency Title: Strano & Associates

Estimate Your Payment
Estimated Payment
$ 2,393.87 per month $2,114.29 Principal & Interest $2.50 Property Tax $277.08 Homeowner's InsuranceChange Payment Information

Member Participants (and their affiliated licensees, if applicable) shall indicate on their websites that IDX information is provided exclusively for consumers’ personal non-commercial use, that it may not be used for any purpose other than to identify prospective properties consumers may be interested in purchasing, that the data is deemed reliable but is not guaranteed by MLS GRID, and that the use of the MLS GRID Data may be subject to an end user license agreement prescribed by the Member Participant’s applicable MLS if any and as amended from time to time. MLS GRID may, at its discretion, require use of other disclaimers as necessary to protect Member Participant, and/or their MLS from liability.
Based on information submitted to the MLS GRID. All data is obtained from various sources and may not have been verified by broker or MLS GRID. Supplied Open House Information is subject to change without notice. All information should be independently reviewed and verified for accuracy. Properties may or may not be listed by the office/agent presenting the information.
Privacy Policy / DMCA Notice / ADA Accessibility


This site is hosted, designed and copyright
© 1994 - 2026 by
Delta Media Group, Inc. -- Patent Pending --
1524 Oglesby Drive | MLS# 26058591
This single family home located at 1524 Oglesby Drive, Edwardsville, IL 62025 is currently listed for sale with an asking price of $950,000. This property was built in 2026 and has 5 bedrooms and 3 full and 1 partial baths with 3820 sq. ft. Oglesby Drive is located in the Governors Way Ph 1 subdivision within the Edwardsville DIST 7 school district. Search Governors Way Ph 1 real estate on hnobbe.strano.com today.