
BEDS3
BATHS3 full
SQUARE FEET2,131
MLS#26046289
STATUSActive
PROPERTY TYPEResidential - Condominium
SUBDIVISIONAmber Trails
SCHOOLRockwood R-VI
Property Description
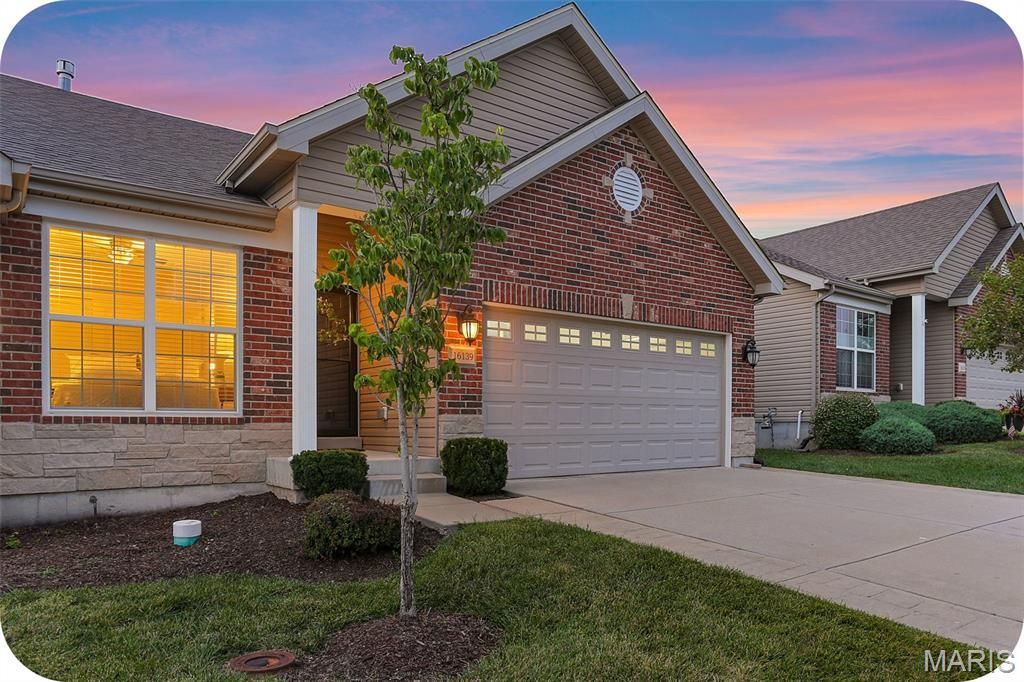
Beautifully maintained ranch villa with an open, airy floor plan and thoughtful updates throughout! Vaulted ceilings and rich hardwood floors create a warm, inviting vibe from the moment you step inside. The great room is anchored by a cozy gas fireplace and flows effortlessly into the stunning kitchen, featuring granite countertops, a center island with breakfast bar, gas cooktop and a spacious pantry. Just off the kitchen, the sunny breakfast room opens to the patio-perfect for morning coffee or sunset dinners outdoors. The vaulted primary suite is a relaxing retreat with dual closets and a spacious ensuite bath with double vanities. A second bedroom, full bath & convenient main-floor laundry round out the main level. Downstairs, the professionally finished lower level adds even more room to spread out with a large family room, an additional bedroom & a full bath-ideal for guests, hobbies, or movie nights. You'll also appreciate the attached two-car garage, irrigation system, and brand-new roof. Lovingly cared for and truly move-in ready, this home is ready for its next chapter! Skip the Zillow rabbithole & reach out to me--the listing agent--for more info or to schedule a tour! :)
Property Features
Property Type: Residential - Condominium
Basement: Yes
Basement: Finished
Cooling: Central Air
Garage: 2
Heating: Forced Air
Home Style: Traditional
Lot Size: 0.09 Acres
Taxes: $4,607
Year Built: 2017
Feature Descriptions
Association Amenities: Other
Exterior: Frame
Fireplace: Gas
HOA Fee: $165/ Monthly
Lot: Level
Parcel#: 23U-32-0635
Sewer: Public Sewer
SQFT. Above Grade: 1476
SQFT. Below Grade: 656
Water: Public
Room Sizes
Living Room: 22x22
Kitchen: 14x13
Dining Room: 14x9
Primary Bedroom: 28x12
Bedroom 2: 12x9
Bathroom: 8x9
Bathroom 2: 5x7
Laundry: 8x7
Bedroom 3: 11x15
Basement: 25x17
Bathroom 3: 5x11
Local Schools
High School: Eureka Sr. High
Middle School: Lasalle Springs Middle
Elementary School: Ridge Meadows Elem.
School District: Rockwood R-VI
Listed By / Shown By
Listed By
Agency Name: Garcia Properties
Shown By
Agent Name: Holly Nobbe
Agent Phone: (314) 461-5758
Agency Title: Strano & Associates

Estimate Your Payment
Estimated Payment
$ 1,591.94 per month $1,068.05 Principal & Interest $383.92 Property Tax $139.97 Homeowner's InsuranceChange Payment Information

Member Participants (and their affiliated licensees, if applicable) shall indicate on their websites that IDX information is provided exclusively for consumers’ personal non-commercial use, that it may not be used for any purpose other than to identify prospective properties consumers may be interested in purchasing, that the data is deemed reliable but is not guaranteed by MLS GRID, and that the use of the MLS GRID Data may be subject to an end user license agreement prescribed by the Member Participant’s applicable MLS if any and as amended from time to time. MLS GRID may, at its discretion, require use of other disclaimers as necessary to protect Member Participant, and/or their MLS from liability.
Based on information submitted to the MLS GRID. All data is obtained from various sources and may not have been verified by broker or MLS GRID. Supplied Open House Information is subject to change without notice. All information should be independently reviewed and verified for accuracy. Properties may or may not be listed by the office/agent presenting the information.
Privacy Policy / DMCA Notice / ADA Accessibility


This site is hosted, designed and copyright
© 1994 - 2026 by
Delta Media Group, Inc. -- Patent Pending --
16139 Amber Vista Drive | MLS# 26046289
This condo located at 16139 Amber Vista Drive, Ellisville, MO 63021 is currently listed for sale with an asking price of $479,900. This property was built in 2017 and has 3 bedrooms and 3 full baths with 2131 sq. ft. Amber Vista Drive is located in the Amber Trails subdivision within the Rockwood R-VI school district. Search Amber Trails real estate on hnobbe.strano.com today.