
BEDS4
BATHS3 full 1 partial
SQUARE FEET2,485
MLS#26062284
STATUSActive Under Contract
PROPERTY TYPEResidential - Single Family
SUBDIVISIONHeatherland Manor Sub
SCHOOLBethalto DIST 8
Property Description
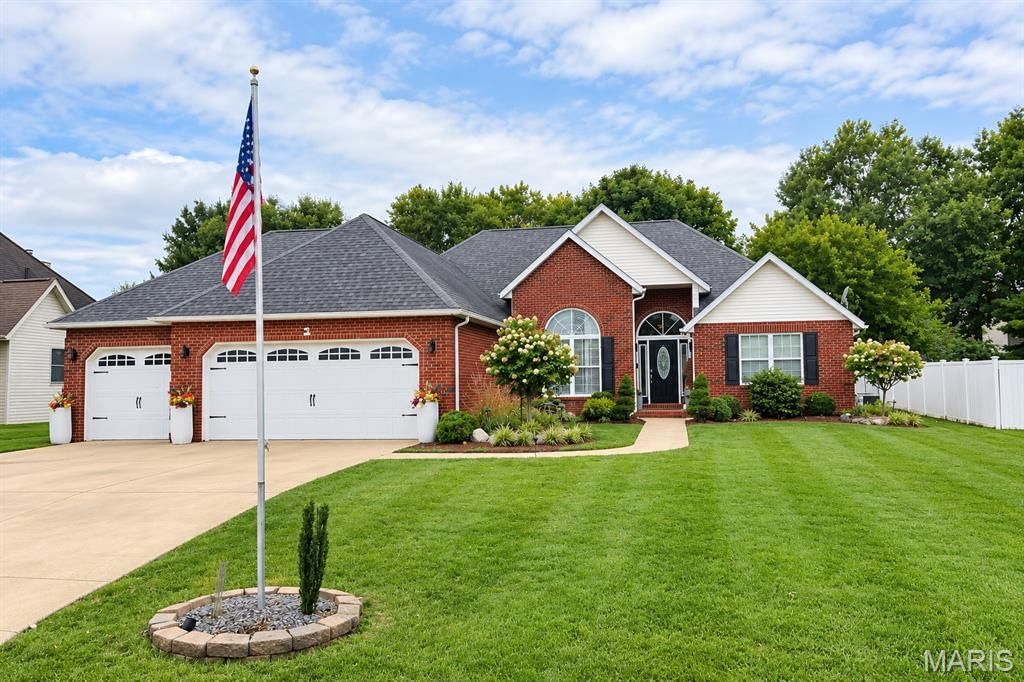
Welcome to this STUNNING and CHARMING home in Heatherland Estates! Located in a highly desirable neighborhood within the sought-after Bethalto School District, this impressive 4-bedroom, 3.5-bath home offers exceptional space, beautiful updates, and so much to love. As you approach the home, you'll be greeted by beautifully manicured landscaping, completed in 2023, creating impressive curb appeal and a warm welcome. Step inside the gorgeous foyer, where luxury vinyl plank flooring installed in 2025 flows beautifully through the space, and immediately take in the spacious living room featuring soaring 14-foot vaulted ceilings and a cozy gas fireplace. Just off the foyer, you'll find the beautiful formal dining room showcasing a multi-level tray ceiling, elegant chandelier, and phenomenal picture window that fills the space with natural light. The eat-in kitchen is equally impressive and comes equipped with stainless steel appliances, including a refrigerator, stove/oven, and dishwasher, all purchased in 2025. A convenient breakfast bar provides additional seating, while the brand-new sliding glass door offers easy access to the outdoor living space. Off the kitchen, retreat to the luxurious primary suite featuring a private bath with a standalone shower, relaxing Jacuzzi tub, and an impressive 11x4 walk-in closet. Two additional bedrooms are located on the opposite end of the main floor, offering ample closet and storage space, with a convenient Jack-and-Jill bathroom situated between them. The main level also includes a 4x4 pantry, functional mudroom, and a half bath accented by a charming pocket door, adding both character and convenience to the layout. The finished basement offers even more impressive living space and versatility. Newly installed carpeting creates a fresh, comfortable feel throughout, while the spacious laundry room adds plenty of functionality. You'll also find a bonus room with closet space that would be ideal for a home office, guest room, hobby space, or potential 5th bedroom. The large recreation room is perfect for entertaining and comes equipped with a bar and mini refrigerator. The lower level also features a newly remodeled full bathroom and a 4th bedroom complete with an egress window installed in 2023. Ample storage space can be found throughout the basement, along with two new sump pumps and HVAC system installed in 2025 for added peace of mind. With its finished basement, 3-car garage, generous room sizes, and extensive updates throughout, this beautiful Heatherland Estates home offers an exceptional combination of comfort, style, functionality, and space. There is truly room for everyone to spread out, entertain, work from home, and make lasting memories.
Property Features
Property Type: Residential - Single Family
Basement: Yes
Basement: Bathroom, Egress Window, Finished, Full, Storage Space, Sump Pump
Cooling: Ceiling Fan(s), Central Air, Electric
Garage: 3 car attached
Heating: Natural Gas
Home Style: Traditional
Lot Size: 0.29 Acres
Roof Type: Shingle
Taxes: $7,905
Year Built: 1995
Feature Descriptions
Exterior: Aluminum Siding, Brick
Fireplace: Gas Starter, Living Room
Lot: Back Yard, Front Yard, Gentle Sloping, Landscaped
Parcel#: 15-2-09-07-06-101-035
Parking: Attached, Concrete, Driveway, Garage, Garage Door Opener, Garage Faces Front
Sewer: Public Sewer
SQFT. Above Grade: 1590
Utilities: Cable Available, Electricity Connected, Natural Gas Connected, Sewer Connected, Water Connected
Water: Public
Window: Blinds, Double Pane Windows, Plantation Shutters, Screens, Window Treatments
Room Sizes
Living Room: 18x14
Dining Room: 11x11
Kitchen: 19x11
Primary Bedroom: 15x15
Primary Bathroom: 11x11
Bathroom: 7x3
Mud Room: 7x6
Bedroom: 12x11
Bedroom 2: 13x11
Bathroom 2: 10x5
Laundry: 11x9
Bonus Room: 14x13
Recreation Room: 34x20
Bedroom 3: 12x12
Bathroom 3: 7x5
Storage: 32x11
Local Schools
High School: Bethalto
Middle School: BETHALTO DIST 8
Elementary School: BETHALTO DIST 8
School District: Bethalto DIST 8
Listed By / Shown By
Listed By
Agency Name: RE/MAX Alliance
Shown By
Agent Name: Holly Nobbe
Agent Phone: (314) 461-5758
Agency Title: Strano & Associates

Estimate Your Payment
Estimated Payment
$ 1,590.13 per month $823.46 Principal & Interest $658.75 Property Tax $107.92 Homeowner's InsuranceChange Payment Information

Member Participants (and their affiliated licensees, if applicable) shall indicate on their websites that IDX information is provided exclusively for consumers’ personal non-commercial use, that it may not be used for any purpose other than to identify prospective properties consumers may be interested in purchasing, that the data is deemed reliable but is not guaranteed by MLS GRID, and that the use of the MLS GRID Data may be subject to an end user license agreement prescribed by the Member Participant’s applicable MLS if any and as amended from time to time. MLS GRID may, at its discretion, require use of other disclaimers as necessary to protect Member Participant, and/or their MLS from liability.
Based on information submitted to the MLS GRID. All data is obtained from various sources and may not have been verified by broker or MLS GRID. Supplied Open House Information is subject to change without notice. All information should be independently reviewed and verified for accuracy. Properties may or may not be listed by the office/agent presenting the information.
Privacy Policy / DMCA Notice / ADA Accessibility


This site is hosted, designed and copyright
© 1994 - 2026 by
Delta Media Group, Inc. -- Patent Pending --
184 Heatherland Drive | MLS# 26062284
This single family home located at 184 Heatherland Drive, Bethalto, IL 62010 is currently listed for sale with an asking price of $370,000. This property was built in 1995 and has 4 bedrooms and 3 full and 1 partial baths with 2485 sq. ft. Heatherland Drive is located in the Heatherland Manor Sub subdivision within the Bethalto DIST 8 school district. Search Heatherland Manor Sub real estate on hnobbe.strano.com today.