
BEDS3
BATHS3 full
SQUARE FEET2,800
MLS#26048215
STATUSActive
PROPERTY TYPEResidential - Single Family
SUBDIVISIONRanchmoor 2
SCHOOLRockwood R-VI
Property Description
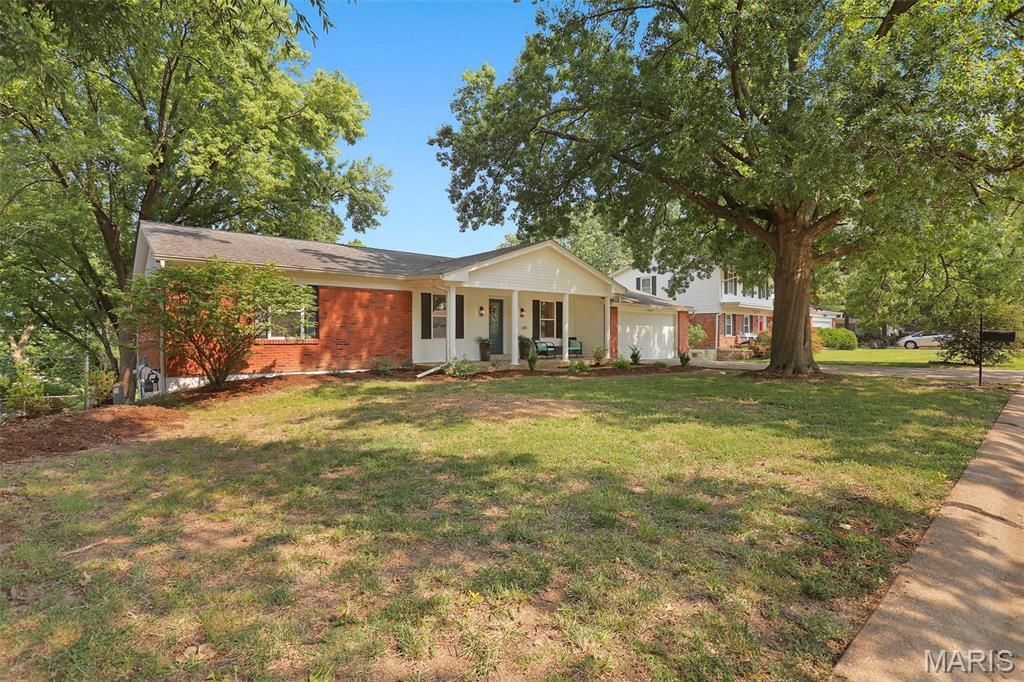
EXCEPTIONAL HOME! BEAUTIFULLY REMODELLED! A RANCH HOME YOU HAVE BEEN WAITING FOR! Approximately 2800 square feet of Living Space! Mostly Brick on all 4 Sides! 2 Car Garage. Nice Street Appeal. New Decorative Frosted Front Door. Covered Porch. Concrete Driveway. Beautiful Wood Flooring in Entry Foyer, Study/Living Room, Dining Room, Kitchen, Breakfast Room & Family Room! MAIN FLOOR LAUNDRY. Awesome Kitchen with White 42 Cabinets, Solid Surface Counters, Center Island/Breakfast Bar, Stainless Appliances including Gas Stove, Built-in Pantry, Striking Backsplash, Recessed Lighting & Breakfast Room. Beautifully Remodeled 3 Baths! Bedrooms include Primary with Double Closets & Private Bathroom with Walk-in Shower & Double Sink Vanity. Hall Bathroom is Beautifully Done and also includes Double Sink Vanity. Spacious Family Room displays a Gorgeous Fireplace, Bookcases & Atrium Door to 15x14 Deck with Steps Down to Patio & Overlooks Large Backyard with Fencing. SO MUCH MORE LIVING SPACE IN LOWER LEVEL-Walkout + Large Recreation Room + Office/Study + Bonus Room for Play/Excercise with Large Picture Windows and Sliding Door to Outside plus Remodeled Full Bath plus Plenty of Storage Space. Tasteful Decorator Decor Throughout, New Lighting, New Panel Doors & Hardware, Recessed Lighting, Newly Carpeted Bedrooms, Newer Windows & More....MOVE IN READY! MUST SEE TO APPRECIATE THE WORKMANSHIP AND ALL THIS GREAT HOME HAS TO OFFER!!!!
Property Features
Property Type: Residential - Single Family
Basement: Yes
Basement: Bathroom, Daylight/Lookout, Partially Finished, Walk-Out Access
Cooling: Central Air
Garage: 2 car attached
Heating: Forced Air
Home Style: Traditional
Lot Size: 0.31 Acres
Taxes: $4,836
Year Built: 1972
Amenities
Bookcases
Breakfast Bar
Breakfast Room
Eat-in Kitchen
Entrance Foyer
Kitchen Island
Recessed Lighting
Solid Surface Countertop(s)
Feature Descriptions
Appliances: Stainless Steel Appliance(s)
Exterior: Brick Veneer, Frame, Vinyl Siding
Fireplace: Family Room
Lot: Back Yard
Parcel#: 22T-33-0205
Sewer: Public Sewer
SQFT. Above Grade: 1947
Utilities: Electricity Connected
Water: Public
Window: Insulated Windows
Local Schools
High School: Marquette Sr. High
Middle School: Crestview Middle
Elementary School: Westridge Elem.
School District: Rockwood R-VI
Listed By / Shown By
Listed By
Agency Name: Landmark, REALTORS
Shown By
Agent Name: Holly Nobbe
Agent Phone: (314) 461-5758
Agency Title: Strano & Associates

Estimate Your Payment
Estimated Payment
$ 1,560.68 per month $1,023.54 Principal & Interest $403.00 Property Tax $134.14 Homeowner's InsuranceChange Payment Information

Member Participants (and their affiliated licensees, if applicable) shall indicate on their websites that IDX information is provided exclusively for consumers’ personal non-commercial use, that it may not be used for any purpose other than to identify prospective properties consumers may be interested in purchasing, that the data is deemed reliable but is not guaranteed by MLS GRID, and that the use of the MLS GRID Data may be subject to an end user license agreement prescribed by the Member Participant’s applicable MLS if any and as amended from time to time. MLS GRID may, at its discretion, require use of other disclaimers as necessary to protect Member Participant, and/or their MLS from liability.
Based on information submitted to the MLS GRID. All data is obtained from various sources and may not have been verified by broker or MLS GRID. Supplied Open House Information is subject to change without notice. All information should be independently reviewed and verified for accuracy. Properties may or may not be listed by the office/agent presenting the information.
Privacy Policy / DMCA Notice / ADA Accessibility


This site is hosted, designed and copyright
© 1994 - 2026 by
Delta Media Group, Inc. -- Patent Pending --
215 Ranchmoor Trail | MLS# 26048215
This single family home located at 215 Ranchmoor Trail , Ellisville, MO 63011 is currently listed for sale with an asking price of $459,900. This property was built in 1972 and has 3 bedrooms and 3 full baths with 2800 sq. ft. Ranchmoor Trail is located in the Ranchmoor 2 subdivision within the Rockwood R-VI school district. Search Ranchmoor 2 real estate on hnobbe.strano.com today.