
BEDS5
BATHS3 full
SQUARE FEET7,090
MLS#26001178
STATUSActive
PROPERTY TYPEResidential - Single Family
SCHOOLVANDALIA DIST 203
Property Description
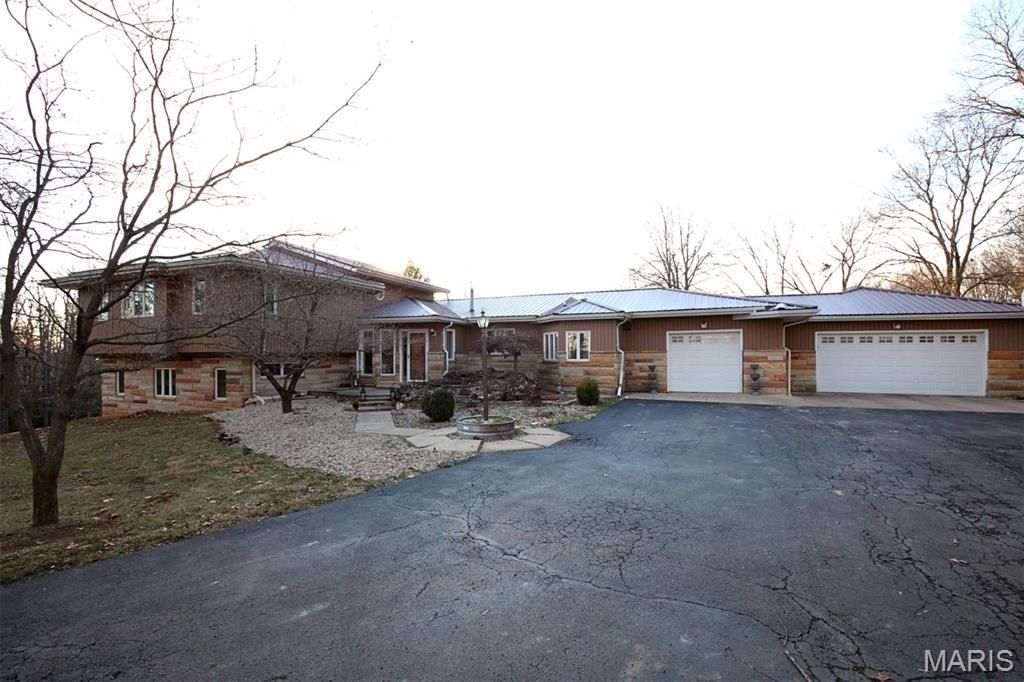
Motivated Sellers! Property priced at below appraised value, priced to sell. Exceptional, one-of-a-kind estate offering over 7,000 sq ft of finished living space on 9 private, wooded acres; an increasingly rare opportunity located inside town while remaining outside city limits. This expansive multi-level home features 5 bedrooms and 3 full baths, including two private master suites: one on the main level and one upstairs, making it ideal for multi-generational living or hosting guests with privacy.The home includes great-sized bedrooms with ample closet space, two full kitchens, one on the main level and one in the fully finished walk-out basement, with all appliances staying. The basement kitchen opens directly to the backyard, concrete patio, and 30 ft. in ground grain pool, creating a seamless indoor-outdoor flow that is perfect for entertaining guests or accommodating extended family. The main level also offers a convenient laundry room that shares space with a walk-in pantry, providing practical storage and functionality without wasted space.The finished basement was completely renovated and features metal ceilings with recessed lighting, new flooring, office/bedroom, and a full bath, creating a comfortable and versatile living area. Major updates throughout the home include a metal roof (2022), HVAC (2021) well pressure tank (2022), tankless water heater (2022), all new plumbing, vanities, Moen bath fixtures, water softener, and two new gas fireplace inserts.The main-level primary suite was fully remodeled into a spa-inspired retreat with ceramic tile flooring, a tiled walk-in shower, and a jacuzzi tub. New flooring flows throughout the home, including hardwood in the living and dining rooms, LVP in common areas, and new carpeting in the bedrooms.An attached greenhouse accessible from the basement allows for year-round gardening of plants, vegetables, or fruits. Completing the property is a 1,120 sq ft attached 3-car garage that had all new doors and motors installed in 2020.With thoughtful updates already completed, this truly unique home offers space, flexibility, and serenity rarely found in today's market. This property is ready for its next owners
Property Features
Property Type: Residential - Single Family
Basement: Yes
Basement: Bathroom, Egress Window, Finished, Full, Other, Walk-Out Access
Cooling: Central Air
Garage: 3 car attached
Heating: Forced Air
Home Style: Contemporary, Other
Lot Size: 9.00 Acres
Roof Type: Metal
Taxes: $5,906
Year Built: 1964
Amenities
Custom Cabinetry
Eat-in Kitchen
Entrance Foyer
Granite Counters
Kitchen/Dining Room Combo
Recessed Lighting
See Remarks
Separate Dining
Soaking Tub
Solid Surface Countertop(s)
Storage
Walk-In Pantry
Workshop/Hobby Area
Feature Descriptions
Appliances: Dishwasher, Microwave, Gas Range, Refrigerator, Washer/Dryer, Tankless Water Heater
Days on Site: 199
Exterior: Brick, Vinyl Siding
Fireplace: Basement, Gas, Living Room, Recreation Room
Lot: Adjoins Wooded Area, Many Trees, Secluded, Wooded
Lot Dimensions: Irregular
Parcel#: 18-14-05-154-018
Parking: Additional Parking, Asphalt, Garage, Garage Door Opener
Sewer: Septic Tank
SQFT. Above Grade: 4098
SQFT. Below Grade: 2992
Swimming Pool: Yes
Utilities: Electricity Available, Natural Gas Available
Water: Well
Window: Bay Window(s), Double Pane Windows, Window Coverings
Room Sizes
Bedroom: 17x12
Bedroom 2: 13x22
Primary Bedroom: 21x13
Bedroom 4: 13x24
Dining Room: 13x11
Kitchen: 15x18
Living Room: 28x19
Laundry: 10x12
Bedroom 5: 14x11
Bathroom: 12x10
Bathroom 2: 15x12
Bathroom 3: 6x8
Breakfast Room: 13x9
Kitchen: 20x10
Family Room: 49x17
Local Schools
High School: Vandalia
Middle School: VANDALIA DIST 203
Elementary School: VANDALIA DIST 203
School District: VANDALIA DIST 203
Listed By / Shown By
Listed By
Agency Name: Thats A Wrap Realty
Shown By
Agent Name: Holly Nobbe
Agent Phone: (314) 461-5758
Agency Title: Strano & Associates

Estimate Your Payment
Estimated Payment
$ 1,813.71 per month $1,168.42 Principal & Interest $492.17 Property Tax $153.13 Homeowner's InsuranceChange Payment Information

Member Participants (and their affiliated licensees, if applicable) shall indicate on their websites that IDX information is provided exclusively for consumers’ personal non-commercial use, that it may not be used for any purpose other than to identify prospective properties consumers may be interested in purchasing, that the data is deemed reliable but is not guaranteed by MLS GRID, and that the use of the MLS GRID Data may be subject to an end user license agreement prescribed by the Member Participant’s applicable MLS if any and as amended from time to time. MLS GRID may, at its discretion, require use of other disclaimers as necessary to protect Member Participant, and/or their MLS from liability.
Based on information submitted to the MLS GRID. All data is obtained from various sources and may not have been verified by broker or MLS GRID. Supplied Open House Information is subject to change without notice. All information should be independently reviewed and verified for accuracy. Properties may or may not be listed by the office/agent presenting the information.
Privacy Policy / DMCA Notice / ADA Accessibility


This site is hosted, designed and copyright
© 1994 - 2026 by
Delta Media Group, Inc. -- Patent Pending --
2415 Zent Drive | MLS# 26001178
This single family home located at 2415 Zent Drive, Vandalia, IL 62471 is currently listed for sale with an asking price of $525,000. This property was built in 1964 and has 5 bedrooms and 3 full baths with 7090 sq. ft. Zent Drive is located within the VANDALIA DIST 203 school district. Search Vandalia real estate on hnobbe.strano.com today.