
BEDS3
BATHS2 full
SQUARE FEET1,841
MLS#26047789
STATUSActive
PROPERTY TYPEResidential - Single Family
SUBDIVISIONProper
SCHOOLAlton DIST 11
Property Description
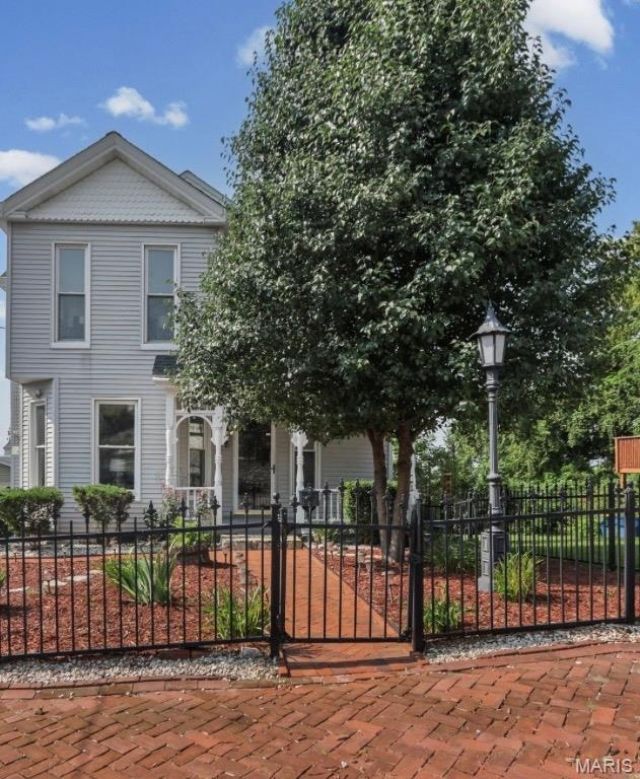
Experience the beauty and elegance of a bygone era in this extraordinary historic home, filled with original character and thoughtful updates throughout including breathtaking river views from the back deck. From the moment you step through the grand foyer, you'll appreciate the original millwork, soaring ceilings, beautiful hardwood floors and stunning architectural details throughout. Original working pocket doors, gorgeous stained glass doors and windows and exquisite built-ins showcase the home's rich history and craftsmanship. The inviting study features a beautiful fireplace with custom built-in cabinetry, creating the perfect space to relax or work from home. The updated kitchen and bathrooms offer today's conveniences while preserving the home's historic integrity. Three bedrooms including a dressing area in the primary bedroom. A charming brick pathway winds through the beautifully landscaped front yard, leading to the inviting covered front porch-the perfect place to relax and enjoy the picturesque setting....unwind in the enclosed back porch or entertain on the spacious back deck while enjoying scenic river views. Updated windows provide added efficiency while maintaining the home's classic charm. This truly one-of-a-kind home offers the perfect blend of historic elegance and modern updates. Home is being sold AS IS. Please note: the detached garage belongs to the neighboring property and is not included in the sale.
Property Features
Property Type: Residential - Single Family
Basement: Yes
Basement: Unfinished, Walk-Up Access
Cooling: Central Air
Heating: Forced Air
Home Style: Historic
Lot Size: 0.11 Acres
Taxes: $4,665
Year Built: 1891
Amenities
Bookcases
Built-in Features
Custom Cabinetry
Entrance Foyer
High Ceilings
Historic Millwork
Separate Dining
Feature Descriptions
Appliances: Dishwasher, Range, Refrigerator, Tankless Water Heater
Exterior: Vinyl Siding
Fireplace: Library
Lot: Back Yard, Front Yard, Landscaped, Views
Lot Dimensions: 60 x 120
Parcel#: 23-2-07-14-08-201-015
Parking: Off Street
Sewer: Public Sewer
SQFT. Above Grade: 1841
Utilities: Electricity Connected
Water: Public
Window: Stained Glass
Room Sizes
Living Room: 14x13
Library: 15x13
Kitchen: 14x11
Dining Room: 13x11
Primary Bedroom: 13x13
Bedroom: 13x11
Bedroom: 13x8
Bathroom: 8x6
Bathroom: 10x7
Local Schools
High School: Alton
Middle School: ALTON DIST 11
Elementary School: ALTON DIST 11
School District: Alton DIST 11
Listed By / Shown By
Listed By
Agency Name: RE/MAX Alliance
Shown By
Agent Name: Holly Nobbe
Agent Phone: (314) 461-5758
Agency Title: Strano & Associates

Estimate Your Payment
Estimated Payment
$ 892.20 per month $445.11 Principal & Interest $388.75 Property Tax $58.33 Homeowner's InsuranceChange Payment Information

Member Participants (and their affiliated licensees, if applicable) shall indicate on their websites that IDX information is provided exclusively for consumers’ personal non-commercial use, that it may not be used for any purpose other than to identify prospective properties consumers may be interested in purchasing, that the data is deemed reliable but is not guaranteed by MLS GRID, and that the use of the MLS GRID Data may be subject to an end user license agreement prescribed by the Member Participant’s applicable MLS if any and as amended from time to time. MLS GRID may, at its discretion, require use of other disclaimers as necessary to protect Member Participant, and/or their MLS from liability.
Based on information submitted to the MLS GRID. All data is obtained from various sources and may not have been verified by broker or MLS GRID. Supplied Open House Information is subject to change without notice. All information should be independently reviewed and verified for accuracy. Properties may or may not be listed by the office/agent presenting the information.
Privacy Policy / DMCA Notice / ADA Accessibility


This site is hosted, designed and copyright
© 1994 - 2026 by
Delta Media Group, Inc. -- Patent Pending --
437 E 4th Street | MLS# 26047789
This single family home located at 437 E 4th Street , Alton, IL 62002 is currently listed for sale with an asking price of $200,000. This property was built in 1891 and has 3 bedrooms and 2 full baths with 1841 sq. ft. E 4th Street is located in the Proper subdivision within the Alton DIST 11 school district. Search Proper real estate on hnobbe.strano.com today.