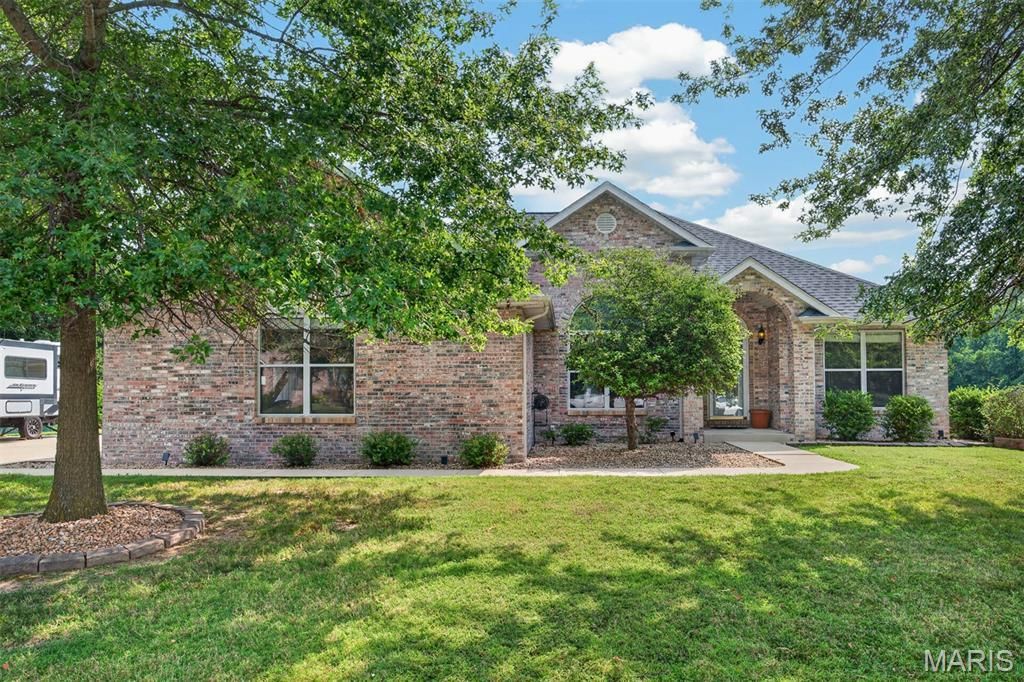

BEDS3
BATHS2 full
SQUARE FEET2,125
MLS#26048648
STATUSActive
PROPERTY TYPEResidential - Single Family
SUBDIVISIONTall Oaks Estates
SCHOOLMascoutah DIST 19
Property Description
Location, Location, Location! Enjoy breathtaking lake views from this beautiful ranch home situated on the edge of town, offering the perfect combination of peaceful surroundings and convenient access to local amenities.Step inside to an inviting open-concept floor plan where the spacious living room flows seamlessly into the dining area and kitchen. The soaring vaulted ceilings create a bright, airy atmosphere, while the kitchen is designed for both style and function with an abundance of cabinetry, a breakfast bar, a large single-bowl stainless steel sink with a pull-down faucet, and modern stainless steel appliances.The split-bedroom floor plan provides added privacy, featuring a spacious primary suite complete with a custom walk-in closet and a private bath with a 5-foot walk-in shower. Two additional generously sized bedrooms, a full hall bath, and a convenient main-floor laundry room complete the interior.The oversized side-entry garage offers plenty of built-in storage and room for vehicles, tools, and hobbies. Outside, you'll find a beautifully landscaped, fenced backyard that's every bit as impressive as the home itself. Relax on the wood deck, unwind beneath the covered gazebo, or simply take in the picturesque views of the stocked lake. This exceptional property truly offers the best of comfort, convenience, and outdoor living. New Roof Installed July 2026, Included: Whole-Home security camera system, Whole-home energy monitors, Whole-home water filtration system, Robotic mowers, Full LG appliance package, including washer, dryer and garage deep freeze, Full LG appliance package, Network infrastructure- wall-mounted rack, patch panels, CAT6 wiring, UPS, and PDU, Smart garage door opener with integrated fan, retractable extension cord, battery backup, Garage ceiling systems - ceiling extension reel, ceiling ladder mount, and ceiling bike mount, Suncast resin shed, Outdoor weather station with indoor monitor
Property Features
Property Type: Residential - Single Family
Basement: Crawl Space
Cooling: Central Air
Garage: 2 car attached
Heating: Forced Air
Home Style: Traditional
Lot Size: 2.09 Acres
Roof Type: Architectural Shingle
Taxes: $6,754
Year Built: 2005
Feature Descriptions
Association Amenities: None
Exterior: Brick, Vinyl Siding
Lot: Level, Waterfront
Parcel#: 15-09.0-402-010
Sewer: Public Sewer
SQFT. Above Grade: 2125
Water: Public
Room Sizes
Family Room: 19x15
Dining Room: 16x12
Kitchen: 18x13
Primary Bedroom: 20x14
Primary Bathroom: 8x7
Bedroom 2: 16x11
Bedroom 3: 14x11
Bathroom 2: 7x5
Laundry: 6x5
Local Schools
High School: Mascoutah
Middle School: MASCOUTAH DIST 19
Elementary School: MASCOUTAH DIST 19
School District: Mascoutah DIST 19
Listed By / Shown By
Listed By
Agency Name: Equity Realty Group, LLC
Shown By
Agent Name: Holly Nobbe
Agent Phone: (314) 461-5758
Agency Title: Strano & Associates

Estimate Your Payment
Estimated Payment
$ 1,569.47 per month $890.00 Principal & Interest $562.83 Property Tax $116.64 Homeowner's InsuranceChange Payment Information

Member Participants (and their affiliated licensees, if applicable) shall indicate on their websites that IDX information is provided exclusively for consumers’ personal non-commercial use, that it may not be used for any purpose other than to identify prospective properties consumers may be interested in purchasing, that the data is deemed reliable but is not guaranteed by MLS GRID, and that the use of the MLS GRID Data may be subject to an end user license agreement prescribed by the Member Participant’s applicable MLS if any and as amended from time to time. MLS GRID may, at its discretion, require use of other disclaimers as necessary to protect Member Participant, and/or their MLS from liability.
Based on information submitted to the MLS GRID. All data is obtained from various sources and may not have been verified by broker or MLS GRID. Supplied Open House Information is subject to change without notice. All information should be independently reviewed and verified for accuracy. Properties may or may not be listed by the office/agent presenting the information.
Privacy Policy / DMCA Notice / ADA Accessibility


This site is hosted, designed and copyright
© 1994 - 2026 by
Delta Media Group, Inc. -- Patent Pending --
6462 Timber Lane Drive | MLS# 26048648
This single family home located at 6462 Timber Lane Drive , Mascoutah, IL 62258 is currently listed for sale with an asking price of $399,900. This property was built in 2005 and has 3 bedrooms and 2 full baths with 2125 sq. ft. Timber Lane Drive is located in the Tall Oaks Estates subdivision within the Mascoutah DIST 19 school district. Search Tall Oaks Estates real estate on hnobbe.strano.com today.