
BEDS3
BATHS2 full
SQUARE FEET1,576
MLS#26062391
STATUSComing Soon
PROPERTY TYPEResidential - Single Family
SUBDIVISIONSaturn Terrace
SCHOOLFreeburg DIST 70
Property Description
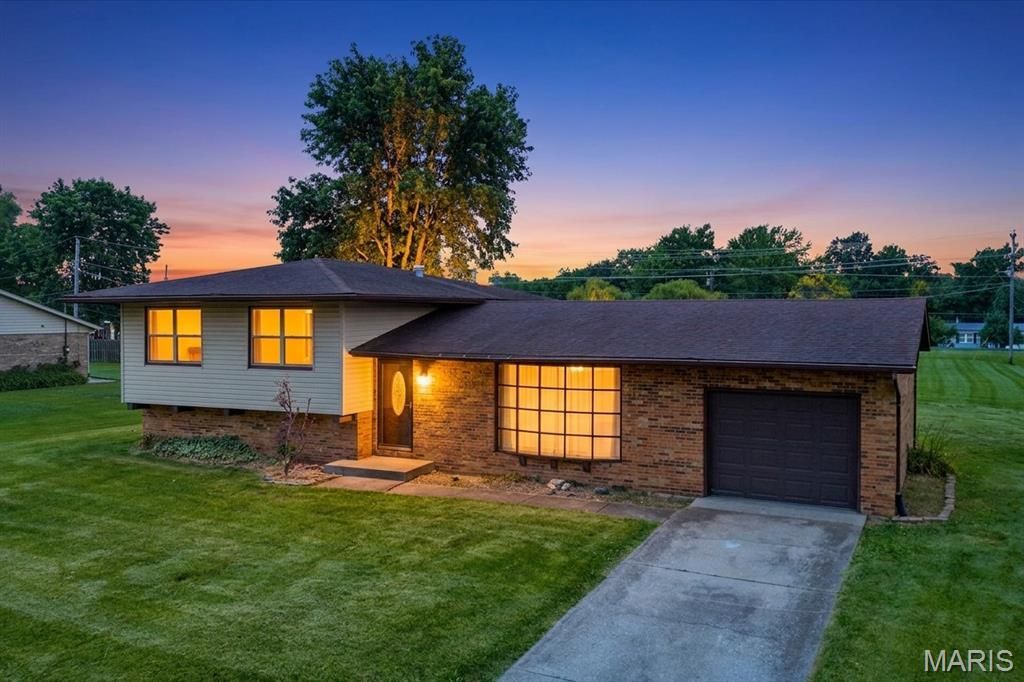
Welcome to 7 Draco Drive, a move-in ready split-level on a level 0.29-acre corner lot in Freeburg. The updates are already done: a white shaker kitchen, two updated full baths, wood-look plank flooring on the main level, plush carpet in every bedroom and fresh paint throughout, so you can unpack instead of starting projects. A large bow window fills the living room with natural light, and a pass-through keeps it connected to the kitchen. The eat-in kitchen features white shaker cabinets with crown molding, a tall pantry cabinet, marble-look countertops, a double sink under the window with pendant lighting, and stainless steel appliances: a side-by-side refrigerator with ice and water in the door, an electric range, an over-the-range microwave and a dishwasher. The dining area opens to the kitchen, with a chandelier overhead, French doors to the concrete patio, and a door straight into the attached garage for easy trips with groceries. Upstairs, all three bedrooms have ceiling fans. The primary suite has two double closets and a private full bath with a tub/shower combo, marble-look vanity and matte black fixtures, and a second full bath off the hall has a corner shower with curved glass doors. The finished lower level adds a family room of nearly 15' x 24' with ceramic tile, recessed lighting and multiple closets, ready to be a home office, gym, hobby space or media room, plus a laundry room where the washer and dryer stay. Outside, the corner lot gives you open lawn in front and back, a patio for grilling and summer evenings, and a mature shade tree. IL-15 is at the north end of the subdivision, convenient to Belleville, Scott Air Force Base and the St. Louis metro, and the home is in the Freeburg school districts. Schedule your private showing today!
Property Features
Property Type: Residential - Single Family
Basement: Yes
Basement: Block, Crawl Space, Partially Finished, Interior Entry, Partial, Storage Space
Cooling: Central Air
Garage: 1 car attached
Heating: Forced Air, Natural Gas
Home Style: Split Level
Lot Size: 0.29 Acres
Roof Type: Shingle
Taxes: $4,979
Year Built: 1977
Amenities
Ceiling Fan(s)
Chandelier
Eat-in Kitchen
Laminate Counters
Recessed Lighting
Separate Dining
Shower
Storage
Tub
Feature Descriptions
Appliances: Stainless Steel Appliance(s), Dishwasher, Dryer, Ice Maker, Microwave, Free-Standing Electric Range, Free-Standing Refrigerator, Washer, Electric Water Heater
Exterior: Brick, Frame, Vinyl Siding
Lot: Back Yard, Corner Lot, Few Trees, Front Yard, Level, Rectangular Lot
Lot Dimensions: 125 x 100
Parcel#: 14-29.0-402-005
Parking: Attached, Concrete, Driveway, Garage, Garage Door Opener, Garage Faces Front, Inside Entrance, Off Street
Sewer: Public Sewer
SQFT. Above Grade: 1226
SQFT. Below Grade: 350
Utilities: Electricity Connected, Natural Gas Connected, Sewer Connected, Water Connected
Water: Public
Window: Bay Window(s), Double Pane Windows, Tilt-In Windows
Room Sizes
Living Room: 24x14
Kitchen: 13x11
Dining Room: 9x11
Primary Bedroom: 11x11
Bedroom 2: 8x12
Bedroom 3: 11x9
Primary Bathroom: 8x5
Bathroom: 8x7
Recreation Room: 14x23
Laundry: 9x8
Local Schools
High School: Freeburg
Middle School: FREEBURG DIST 70
Elementary School: FREEBURG DIST 70
School District: Freeburg DIST 70
Listed By / Shown By
Listed By
Agency Name: RE/MAX Preferred
Shown By
Agent Name: Holly Nobbe
Agent Phone: (314) 461-5758
Agency Title: Strano & Associates

Estimate Your Payment
Estimated Payment
$ 968.46 per month $489.40 Principal & Interest $414.92 Property Tax $64.14 Homeowner's InsuranceChange Payment Information

Member Participants (and their affiliated licensees, if applicable) shall indicate on their websites that IDX information is provided exclusively for consumers’ personal non-commercial use, that it may not be used for any purpose other than to identify prospective properties consumers may be interested in purchasing, that the data is deemed reliable but is not guaranteed by MLS GRID, and that the use of the MLS GRID Data may be subject to an end user license agreement prescribed by the Member Participant’s applicable MLS if any and as amended from time to time. MLS GRID may, at its discretion, require use of other disclaimers as necessary to protect Member Participant, and/or their MLS from liability.
Based on information submitted to the MLS GRID. All data is obtained from various sources and may not have been verified by broker or MLS GRID. Supplied Open House Information is subject to change without notice. All information should be independently reviewed and verified for accuracy. Properties may or may not be listed by the office/agent presenting the information.
Privacy Policy / DMCA Notice / ADA Accessibility


This site is hosted, designed and copyright
© 1994 - 2026 by
Delta Media Group, Inc. -- Patent Pending --
7 Draco Drive | MLS# 26062391
This single family home located at 7 Draco Drive, Freeburg, IL 62243 is currently listed for sale with an asking price of $219,900. This property was built in 1977 and has 3 bedrooms and 2 full baths with 1576 sq. ft. Draco Drive is located in the Saturn Terrace subdivision within the Freeburg DIST 70 school district. Search Saturn Terrace real estate on hnobbe.strano.com today.