
BEDS5
BATHS3 full
SQUARE FEET4,309
MLS#26054360
STATUSActive Under Contract
PROPERTY TYPEResidential - Single Family
SUBDIVISIONBriar Lake Estates
SCHOOLColumbia DIST 4
Property Description
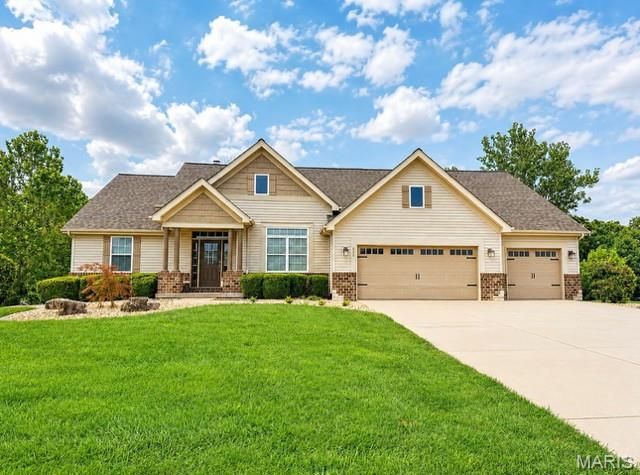
Beautifully maintained and ready for its next chapter! This gorgeous home is being offered for sale as the sellers prepare for an exciting relocation. Their move creates a fantastic opportunity for a new owner to make this special property home. Tucked on a quiet street and backing to a private wooded setting, this stunning ranch in Columbia's Briar Lake Estates offers 4,300 square feet of finished living space on a beautifully maintained .58-acre lot. Soaring 9-foot ceilings in the open-concept great room flanked with a wall of windows, kitchen, & dining area create a dramatic first impression, while the 9-foot ceilings throughout the rest of the main level keep the feel expansive & airy. Crown molding, Gorgeous Hard Wood Floors and abundant natural light complete the picture. The kitchen is designed for real living - 42-inch cabinetry, solid surface countertops, gas range, stainless hood, gorgeous tile backsplash, stainless appliances, a generous center island with seating for 6, and Double Oven. The Great Room features a wall of windows with gas or wood burning Fireplace. The primary suite is a true retreat, the spacious Bedroom with a vaulted cieling, primary bath featuring a soaking tub, walk-in shower, double adult-height vanity with gorgeous tile accent wall, and large walk in closet. Three additional main-floor bedrooms, a second full bath, & main floor laundry add to the homes well designed layout. The finished walkout lower level is the home's crown jewel - a full second living floor complete with 9-foot ceilings, BRAND NEW CARPET, Large Second Living Room, a spacious rec room, dry bar area, fourth bedroom with egress, a beautiful third full bath with dual vanity and subway tile shower, gym area, and dedicated office space. The BRAND NEW deck overlooks a .58-acre lot with mature wooded backdrop. A standard 3-car side-by-side garage - large enough for a full-size dually - completes a home that delivers exceptional space, smart layout, & true lifestyle features - this home is private, functional, & completely move-in ready. Location....Location....Location. Just minutes to parks, coffee shops, wineries, the GM&O Heritage Trail, local schools, Catholic grade school, & local farmers market. A short drive to St. Louis & all major interstates - offering the perfect blend of small-town charm and city convenience. This is the one you've been waiting for! New Roof 2025.
Property Features
Property Type: Residential - Single Family
Basement: Yes
Basement: 8 ft + Pour, Bathroom, Egress Window, Finished, Sleeping Area, Storage Space, Walk-Out Access
Cooling: Central Air
Garage: 3 car attached
Heating: Natural Gas
Home Style: Ranch, Traditional
Lot Size: 0.57 Acres
Taxes: $9,992
Year Built: 2014
Feature Descriptions
Appliances: Stainless Steel Appliance(s), Dishwasher, Disposal, Microwave, Double Oven, Range Hood, Gas Range
Association Amenities: Common Ground
Days on Site: 37
Exterior: Brick Veneer, Stone Veneer, Vinyl Siding
Fireplace: Gas, Great Room
HOA Fee: $187/ Annually
Lot: Adjoins Wooded Area
Lot Dimensions: 127x192
Parcel#: 11-10.0-101-036
Parking: Garage, Garage Door Opener
Sewer: Public Sewer
SQFT. Above Grade: 2309
SQFT. Below Grade: 2000
Utilities: Cable Available, Electricity Connected, Natural Gas Connected, Phone Available, Sewer Connected, Underground Utilities, Water Connected
Water: Public
Room Sizes
Primary Bedroom: 13x16
Bedroom 2: 11x13
Bedroom 3: 13x11
Bedroom 4: 12x13
Bedroom 5: 22x18
Local Schools
High School: Columbia
Middle School: COLUMBIA DIST 4
Elementary School: COLUMBIA DIST 4
School District: Columbia DIST 4
Listed By / Shown By
Listed By
Agency Name: Compass
Shown By
Agent Name: Holly Nobbe
Agent Phone: (314) 461-5758
Agency Title: Strano & Associates

Estimate Your Payment
Estimated Payment
$ 2,418.27 per month $1,401.88 Principal & Interest $832.67 Property Tax $183.72 Homeowner's InsuranceChange Payment Information

Member Participants (and their affiliated licensees, if applicable) shall indicate on their websites that IDX information is provided exclusively for consumers’ personal non-commercial use, that it may not be used for any purpose other than to identify prospective properties consumers may be interested in purchasing, that the data is deemed reliable but is not guaranteed by MLS GRID, and that the use of the MLS GRID Data may be subject to an end user license agreement prescribed by the Member Participant’s applicable MLS if any and as amended from time to time. MLS GRID may, at its discretion, require use of other disclaimers as necessary to protect Member Participant, and/or their MLS from liability.
Based on information submitted to the MLS GRID. All data is obtained from various sources and may not have been verified by broker or MLS GRID. Supplied Open House Information is subject to change without notice. All information should be independently reviewed and verified for accuracy. Properties may or may not be listed by the office/agent presenting the information.
Privacy Policy / DMCA Notice / ADA Accessibility


This site is hosted, designed and copyright
© 1994 - 2026 by
Delta Media Group, Inc. -- Patent Pending --
808 Autumn Rise Lane | MLS# 26054360
This single family home located at 808 Autumn Rise Lane, Columbia, IL 62236 is currently listed for sale with an asking price of $629,900. This property was built in 2014 and has 5 bedrooms and 3 full baths with 4309 sq. ft. Autumn Rise Lane is located in the Briar Lake Estates subdivision within the Columbia DIST 4 school district. Search Briar Lake Estates real estate on hnobbe.strano.com today.