
BEDS4
BATHS3 full
SQUARE FEET2,756
MLS#26062286
STATUSActive
PROPERTY TYPEResidential - Single Family
SUBDIVISIONFox Creek 4th Add
SCHOOLPontiac-W Holliday DIST 105
Property Description
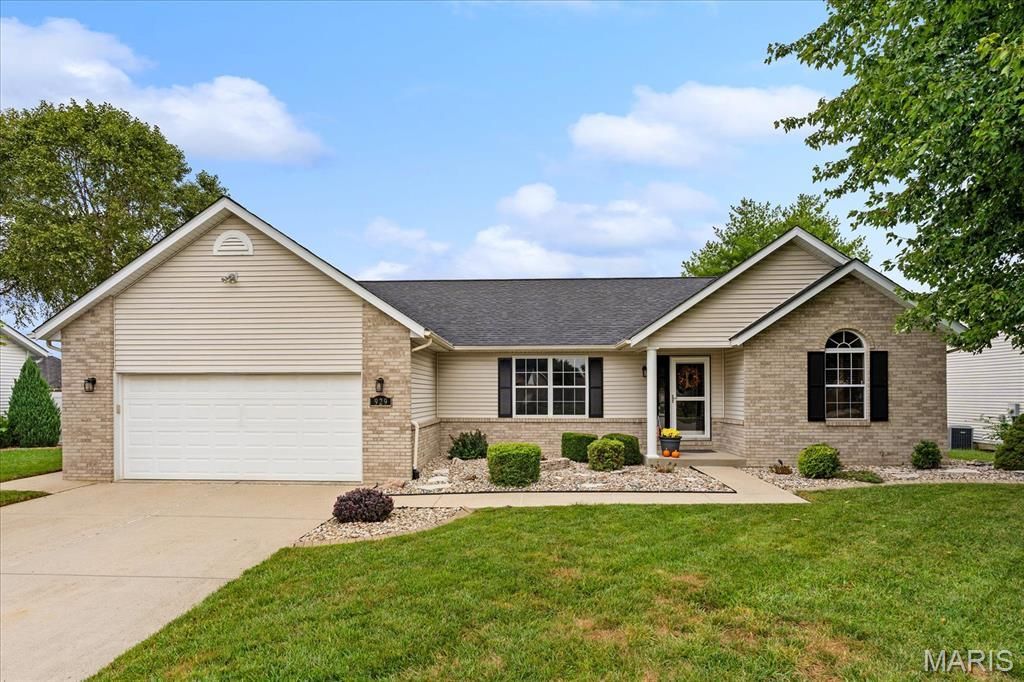
Welcome to your new home! This beautifully maintained 4-bedroom ranch offers an impressive combination of inviting main-level living, a spectacular finished lower level, and a backyard made for entertaining. From the moment you step inside, the light-filled living room welcomes you with a vaulted ceiling and beautiful gas fireplace. The kitchen features newer stainless-steel appliances, a breakfast bar for casual dining, and an easy flow into the dining room-perfect for everyday living and entertaining. The spacious primary suite offers a newly renovated en-suite bath with dual-bowl vanity, walk-in tiled shower and large walk-in closet. Two additional main-level bedrooms-one currently used as an office-share the hall bath. A convenient laundry room with drop-off area and utility sink adds everyday functionality. Beautiful hardwood flooring and ceramic tile throughout the main level provide timeless appeal and easy maintenance. Downstairs, the finished lower level takes this home to another level! Enjoy a fourth bedroom, spacious 3/4 bath, exercise room, and an incredible family room/theater area. Movie nights are ready to go with a 120 projector screen and projector, Yamaha surround sound, bar area with mini fridge, and cozy gas fireplace. There's even a dedicated workroom/storage area with cabinets plus an additional storage room, providing plenty of space for hobbies, projects, and all your storage needs. Step outside to your private backyard retreat, featuring a newer 6-foot Bufftech vinyl privacy fence with locking gate (2024) and a gorgeous patio with wiring for a hot tub (hot tub does not stay). There's plenty of room to relax, entertain, and enjoy the outdoors. Additional updates and features include a new roof (6/2026), additional insulation, and a sub-panel in the attached 2-car garage is set up for use with a small portable generator. Conveniently located near shopping, dining, entertainment, Scott Air Force Base, and I-64, this home truly delivers the space and flexibility you've been looking for. Come see it today and discover everything this exceptional home has to offer!
Property Features
Property Type: Residential - Single Family
Basement: Yes
Basement: Concrete, Finished, Full, Sump Pump
Cooling: Ceiling Fan(s), Central Air
Garage: 2 car attached
Heating: Forced Air, Natural Gas
Home Style: Ranch
Lot Size: 0.20 Acres
Roof Type: Asphalt
Taxes: $5,183
Year Built: 1999
Feature Descriptions
Appliances: Stainless Steel Appliance(s), Dishwasher, Disposal, Microwave, Electric Range
Days on Site: 2
Exterior: Brick Veneer, Vinyl Siding
Fireplace: Family Room, Gas, Living Room
Lot: Back Yard, Front Yard, Landscaped
Lot Dimensions: 80 x 110
Parcel#: 03-34.0-411-013
Parking: Attached, Concrete, Garage, Garage Door Opener, Garage Faces Front
Sewer: Public Sewer
SQFT. Above Grade: 1691
SQFT. Below Grade: 1065
Utilities: Cable Connected, Electricity Connected, Natural Gas Connected, Sewer Connected, Water Connected
Water: Public
Room Sizes
Living Room: 22x20
Dining Room: 12x10
Kitchen: 12x11
Primary Bedroom: 15x13
Primary Bathroom: 9x8
Bedroom 2: 12x12
Bathroom 2: 8x8
Bedroom 3: 12x12
Laundry: 11x6
Family Room: 24x19
Recreation Room: 20x17
Bedroom 4: 13x11
Bathroom 3: 11x6
Utility Room: 19x11
Storage: 15x19
Local Schools
High School: Belleville High School-East
Middle School: PONTIAC-W HOLLIDAY DIST 105
Elementary School: PONTIAC-W HOLLIDAY DIST 105
School District: Pontiac-W Holliday DIST 105
Listed By / Shown By
Listed By
Agency Name: RE/MAX Preferred
Shown By
Agent Name: Holly Nobbe
Agent Phone: (314) 461-5758
Agency Title: Strano & Associates

Estimate Your Payment
Estimated Payment
$ 1,375.88 per month $834.59 Principal & Interest $431.92 Property Tax $109.38 Homeowner's InsuranceChange Payment Information

Member Participants (and their affiliated licensees, if applicable) shall indicate on their websites that IDX information is provided exclusively for consumers’ personal non-commercial use, that it may not be used for any purpose other than to identify prospective properties consumers may be interested in purchasing, that the data is deemed reliable but is not guaranteed by MLS GRID, and that the use of the MLS GRID Data may be subject to an end user license agreement prescribed by the Member Participant’s applicable MLS if any and as amended from time to time. MLS GRID may, at its discretion, require use of other disclaimers as necessary to protect Member Participant, and/or their MLS from liability.
Based on information submitted to the MLS GRID. All data is obtained from various sources and may not have been verified by broker or MLS GRID. Supplied Open House Information is subject to change without notice. All information should be independently reviewed and verified for accuracy. Properties may or may not be listed by the office/agent presenting the information.
Privacy Policy / DMCA Notice / ADA Accessibility


This site is hosted, designed and copyright
© 1994 - 2026 by
Delta Media Group, Inc. -- Patent Pending --
929 Millikin Drive | MLS# 26062286
This single family home located at 929 Millikin Drive, Fairview Heights, IL 62208 is currently listed for sale with an asking price of $375,000. This property was built in 1999 and has 4 bedrooms and 3 full baths with 2756 sq. ft. Millikin Drive is located in the Fox Creek 4th Add subdivision within the Pontiac-W Holliday DIST 105 school district. Search Fox Creek 4th Add real estate on hnobbe.strano.com today.